
Landscape design for a new construction or bare lot yard
By Rod Burnett · Updated 2026-07-02
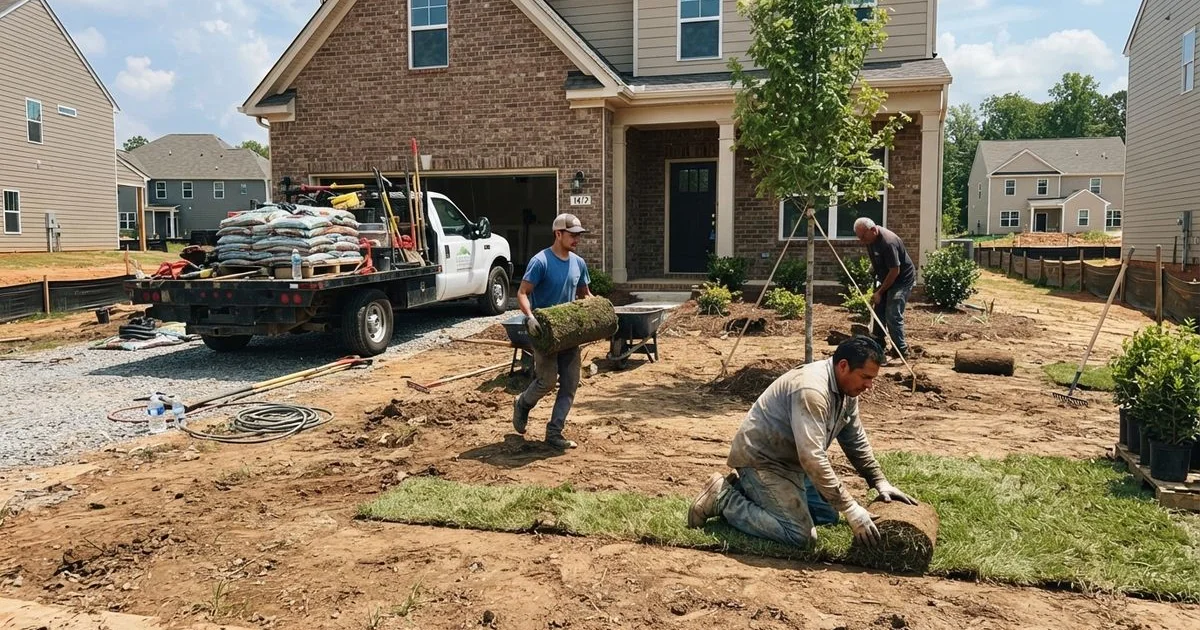
A new construction yard is a different design problem than an established one for residential landscape design. There is no existing soil quality, no mature trees, and no track record of how water moves across the site, which means a lot of the guesswork homeowners want to skip actually needs to happen before a plan gets finalized.
Start with what the builder left behind
Builders grade a lot to keep water away from the foundation during construction, not to set up good planting conditions. That often means compacted subsoil, uneven topsoil depth, and drainage patterns that were never designed with your landscape in mind. Before any planting plan is finalized, it is worth having a designer or a soil test confirm what you are actually working with, since compacted or thin topsoil changes what will grow well and where.
Watch the site before you commit to a plan
If your timeline allows it, spend at least one season observing the yard: where water pools after rain, which areas get full sun versus shade as trees on neighboring lots mature, and how the grading actually drains during a heavy storm. Designing immediately after closing means guessing at some of this, which is fine for a phased approach but riskier for a full, expensive plan you intend to install all at once.
| What to check | Why it matters |
|---|---|
| Topsoil depth and quality | Compacted or thin soil limits what plants establish well |
| Drainage after a heavy rain | Reveals pooling or runoff problems before you plant into them |
| Sun exposure through the day | New-build lots often have little shade until trees mature |
| Property line and easement locations | New construction plats can have utility easements that limit planting |
Phasing is normal, not a compromise
Very few new-build homeowners land the full landscape budget in year one, between closing costs and other move-in expenses. A common approach handles grading correction and basic lawn establishment first, since bare soil erodes and looks unfinished. Planting beds come in a second phase once the lawn is settled. Hardscape, lighting, and irrigation often come last, once the homeowner has lived in the space long enough to know how they actually use the yard. For a sense of what to budget across each phase, see our guide on what landscape design costs in Charlotte Metro.
Utility easements and setbacks catch people off guard
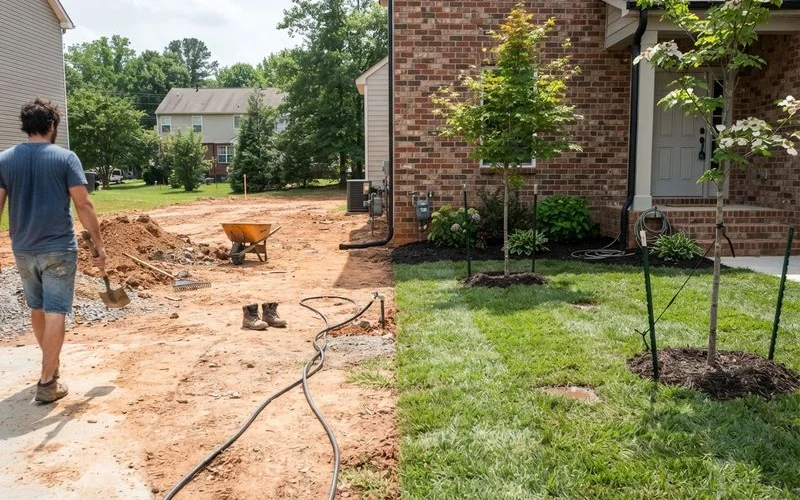
New construction plats often include utility easements and setback lines that are not obvious just by looking at the yard. Planting a tree or building a structure over a buried utility line or inside a setback can mean removing it later at your own cost. Get a copy of your plat and have your designer check it against the plan before anything goes in the ground.
Young trees and long-term structure
A bare lot has no mature trees for shade, screening, or structure, so a new-build design often leans more heavily on tree placement than an established-yard redesign would. Trees planted now will not provide meaningful shade for several years, which is worth factoring into where you plan patio or seating areas in the near term versus where the yard will actually feel comfortable once trees mature.
A reasonable first step
Rather than committing to a full design immediately, consider a first-phase design covering grading correction, lawn establishment, and foundation plantings, with a plan to revisit hardscape and larger features once you have lived in the house through at least one full season.
Compare designers experienced with new construction lots from our home page, and see our methodology for how listings are ranked.
FAQ
- Why does a new construction lot need more design attention than an established yard?
- Builders typically grade the lot for drainage and construction access, not for planting, and often leave compacted, low-quality subsoil behind. A design has to account for that starting condition rather than an established yard's existing soil and grading.
- How soon after closing should I start the design process?
- Anytime, but many homeowners wait a full season to watch how water drains and where sun hits the yard through different times of day before finalizing a plan. That observation period helps avoid designing around assumptions that turn out wrong.
- Can I phase a new-build landscape project instead of doing it all at once?
- Yes, and it is common. A typical phasing approach handles grading and basic lawn establishment first, then adds planting beds, then hardscape or lighting in later phases as budget allows.
- Does the builder's grading typically need to be corrected?
- Often, at least partially. Builder grading is designed to move water away from the foundation during construction, which sometimes creates awkward slopes or bare compacted areas that need regrading before a planting plan makes sense.